
Wet basement solutions across Indiana
Most block-wall leaks in this state are an outside problem showing up on the inside. We trace the water from the roofline down before we sell you anything.
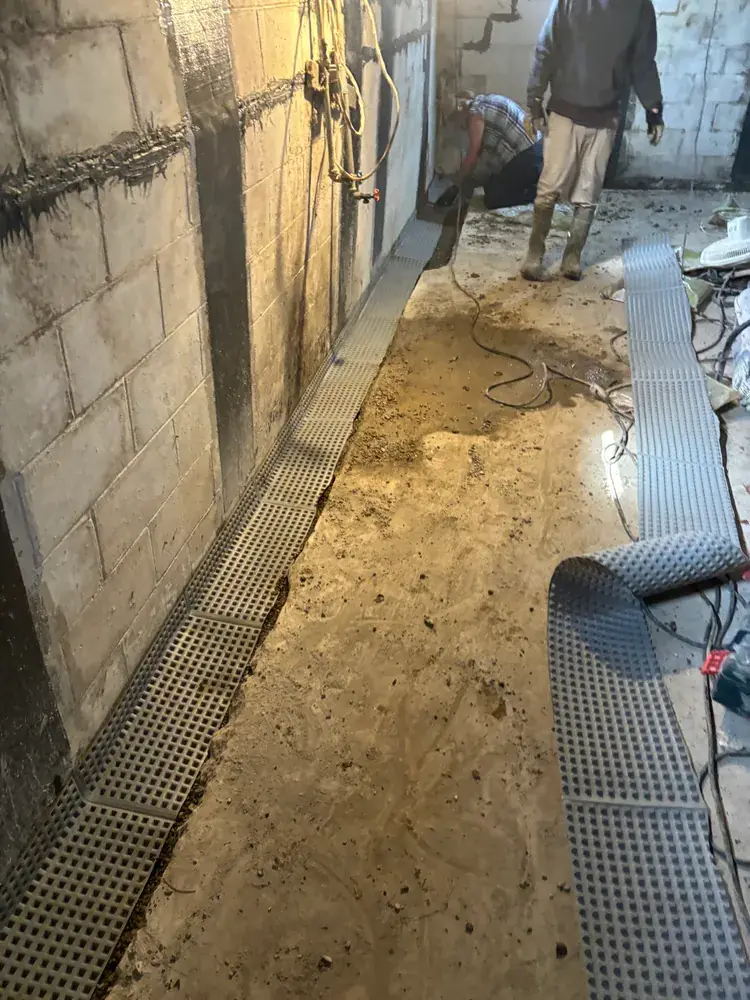
Fixing a wet basement means finding where water is getting in, then removing the water source before you manage the water that is left. In Indiana that usually means roof water, settled grade and exterior drainage first, and interior drain track, vapor board or a sump system second.
There is a version of this trade that skips straight to the expensive part. Somebody looks at a damp block wall, quotes a full interior perimeter system with a new pit and a new pump, and never walks outside. Sometimes that really is the answer. Often it is not, and the homeowner pays five figures to manage water that a $600 buried downspout run would have stopped from ever arriving.
We work outside-in. One inch of rain on a 1,500 square foot roof is about 930 gallons. If four downspouts release that at the corners of the house, the soil against your foundation gets saturated every single storm. Add backfill that has settled below the original grade over twenty years, and you have built a shallow reservoir that drains toward your wall. Block is porous. Mortar joints are more porous. Water finds the seam.
So the first questions we ask on a wet basement call are not about your wall. They are about your roofline, your gutters, your grade, and what the yard does in a hard rain.
A foundation swale is often where that outside work starts. Here is why we try a swale before cutting the floor for a French drain.
Signs you need this
What homeowners describe when they call us
- Water shows up along the joint where the floor meets the wall, usually within a day of heavy rain.
- There is a white chalky crust on the block. That is efflorescence, and it means water has been moving through the wall and leaving minerals behind.
- The basement smells like earth even when it is dry.
- Paint or waterproofing coating is blistering off the block in sheets.
- You can see a horizontal crack partway up a block wall, or the wall bows inward. That is lateral soil pressure, not just moisture.
- The sump pump cycles constantly during a storm and then goes quiet for weeks.
- Ground next to the house is level with or lower than the ground eight feet out.
- Stored boxes on the floor have soft, stained bottoms.
How we do it
The order we work in, and why the order matters
-
Walk the outside first
We start at the roof. Where do the gutters run, where do the downspouts release, and what happens to that water in the first ten feet? Then we shoot the grade with a level around the whole house and note every place the ground has gone flat or fallen back toward the wall.
-
Walk the inside and find the entry point
Stains, efflorescence and rust lines tell you where water has been. We map the wet wall against the outside conditions on that same side of the house. Nine times out of ten they line up.
-
Take the water source away
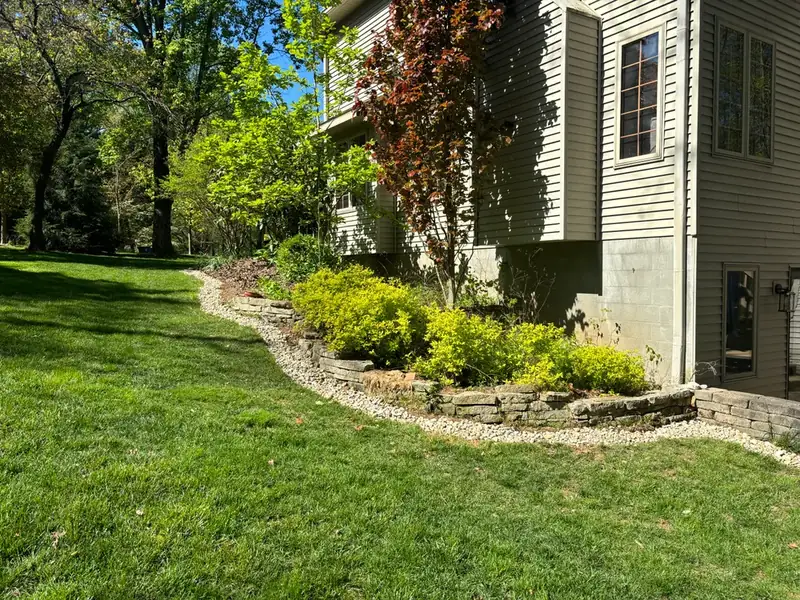
Bury the downspouts and carry them out to daylight. Put in a foundation swale along the house to lead water away from the wall. If a neighbor's lot or a driveway is pushing sheet flow at the house, put a trench drain across the path it takes.
-
Manage what is left, inside
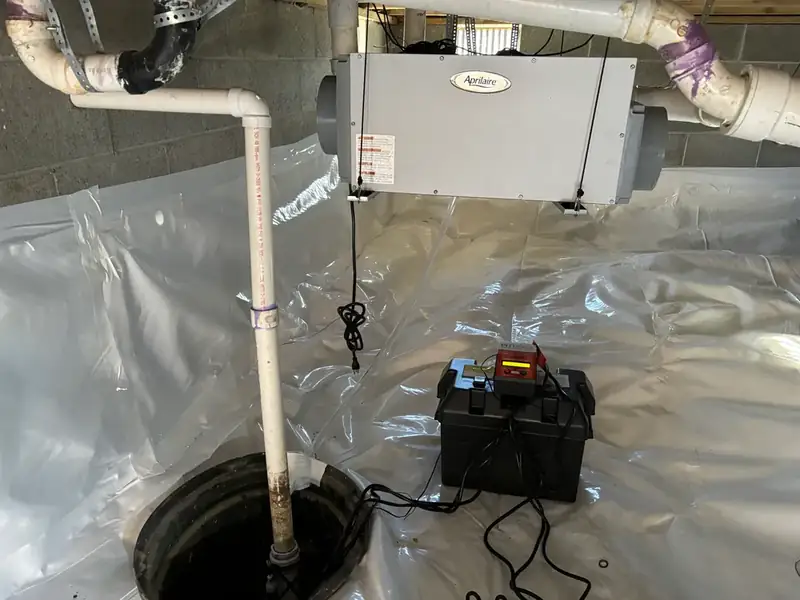
If water still finds a way in after the outside is corrected, that is when interior work earns its price. Perimeter drain track along the footing, a dimpled vapor board up the block face, and a pit and pump sized to the water the house actually makes.
-
Reinforce a bowed wall if there is one
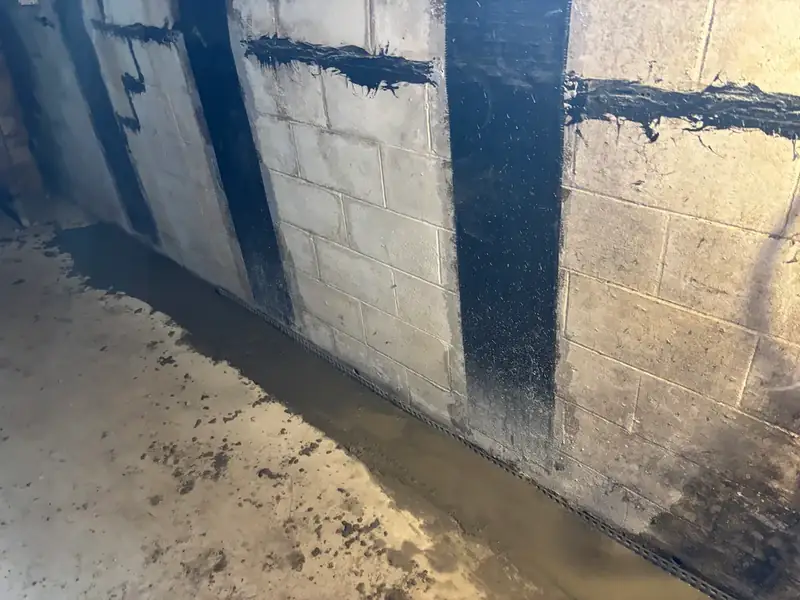
A horizontal crack or an inward bow is structural, and drying the basement will not fix it. We install a carbon fiber sheet system bonded to the block with industrial epoxy. It is a fraction of the cost of rebuilding a wall and it does not eat floor space the way steel I-beams do.
-
Put the ground back
The hinged turf folds back over every trench, and stone and mulch beds get reset. The soil we dug out is spread around the property where it fills a low spot or evens out grade. Then we walk the finished job with you before the balance is due.
Materials
What actually goes in
| Component | What we use | Why |
|---|---|---|
| Buried downspout line | 4 inch solid PVC pipe, glued fittings, cleanout at each tie-in | Solid pipe, not perforated. Roof water should be carried past the foundation, not released into the soil beside it. |
| Exterior drain stone | Washed number 8 or number 57 stone | Washed stone has the fines rinsed out, so it keeps its void space instead of silting up in year three. |
| Filter fabric | Non-woven geotextile wrapping the stone, not the pipe | Keeps soil out of the stone so the drain stays open. |
| Interior perimeter track | Rigid drain channel set at the footing, discharging to the pit | Catches wall seepage and floor-joint water and gives it a defined path instead of letting it sheet across the slab. |
| Wall vapor board | Dimpled polyethylene sheet up the block face | Keeps wall moisture off the finished side and drops it into the track behind the board. |
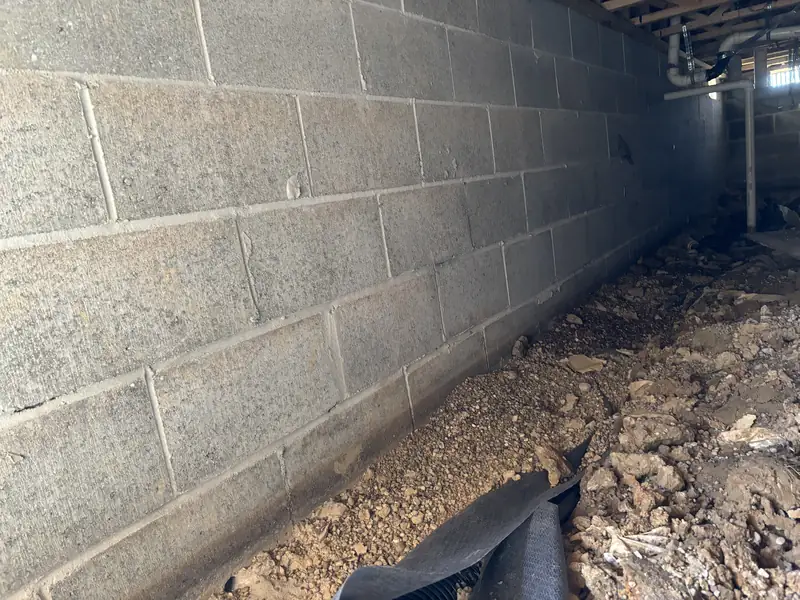
| Crawl and wall membrane | Flexi-Seal reinforced flexible membrane, seamed and sealed | Heavy enough to walk and store on, rather than the thin poly that tears the first time somebody crawls across it. |
| Sump system | Pit and liner, primary pump, check valve, battery backup where the house needs it | A pump with no backup is a pump that fails during the storm that knocks the power out. |
| Bowed wall repair | RichTech Industries carbon fiber sheets set in industrial epoxy | Bonded to the block face, flush to the wall, with a transferable manufacturer warranty. No floor space lost to posts. |
Recent work
Basements we have dried out
What it costs
What moves the number
Wet basement work covers a wide range. A house whose only real problem is roof water can be corrected with a small job. A house that needs exterior correction, an interior perimeter system, a new pit and pump and carbon fiber on a bowed wall is a large one.
The things that actually move the price:
- How much of the perimeter is involved. One wet wall is a very different job from four.
- Trench length to daylight. A flat lot with the low point 120 feet from the house costs more pipe and more digging than a walkout with a bank thirty feet away.
- What is in the way. Mature landscaping, a patio, a deck, a driveway or a fence line all slow hand digging down.
- Ground conditions. Dry clay in August is far harder to move than the same clay in April.
- Whether the wall is structural. Carbon fiber reinforcement is priced per sheet by wall length.
- Finish work. Sod reset is included. New stone beds, mulch or a rebuilt walk are added scope.
You get one fixed number for a defined scope after the on-site visit. Half holds the date, the balance is due when you have walked the finished job. We do not offer financing.
Often quoted alongside this
What homeowners say
Wet basement questions
Answers before you call
You can manage water from the inside only, and sometimes that is the right call. You cannot stop it from the inside only. An interior system collects water that has already reached your wall and pumps it out. That is a legitimate solution when the outside cause cannot be corrected, for example a house tight to a property line with no room to regrade. It is a poor first move when four downspouts are still emptying at the corners of the house.
Not on its own, and often it makes the diagnosis harder. Coatings sit on the inside face of the block while the water pressure is on the outside face. When the pressure wins, the coating blisters and peels, and now you have a wall you cannot read for stains. Coatings have a role after the water source is handled, not instead of handling it.
Serious enough to look at now rather than next spring. A horizontal crack in a block wall, usually a few courses up from the floor, means soil is pushing on the wall harder than the wall can resist. Saturated clay is heavier and pushes harder, which is why the drainage fix and the structural fix belong in the same conversation.
We install carbon fiber sheet reinforcement bonded to the block. If the bow is beyond what carbon fiber is rated for, we will say so and tell you it needs a structural engineer instead of selling you something that will not hold.
Exterior correction on a typical house is one to three days. Adding an interior perimeter system and a new sump generally puts it in the three to five day range. Carbon fiber goes on quickly but needs cure time before anything is refinished over it. Your quote gives you the day count for your specific scope.
No. We are a scheduled-work company and we do not run emergency service. If water is standing in a finished basement, call a water-mitigation company to extract and dry it, then call us to fix the reason it came in. We reply to new messages within about 30 minutes during business hours.
No. Efflorescence is the white or grey mineral crust left behind when water moves through masonry and evaporates. It is salt, not a living organism, and it brushes off dry. It is still a useful signal, because it maps exactly where water has been travelling through your wall. Mold is a separate problem that needs a remediation contractor, and it thrives in the same damp conditions.
Where to next?
Free estimate
Let us find out where the water is really getting in.
Send the form and we will reply within about 30 minutes during business hours. The visit and the written quote are free.
- Outside-in diagnosis, in that order
- Fixed written price for a defined scope
- Dug by hand, sod put back
- Serving all of Indiana from Kokomo and Bloomington